
Project Description:
• Residential Neighborhoods
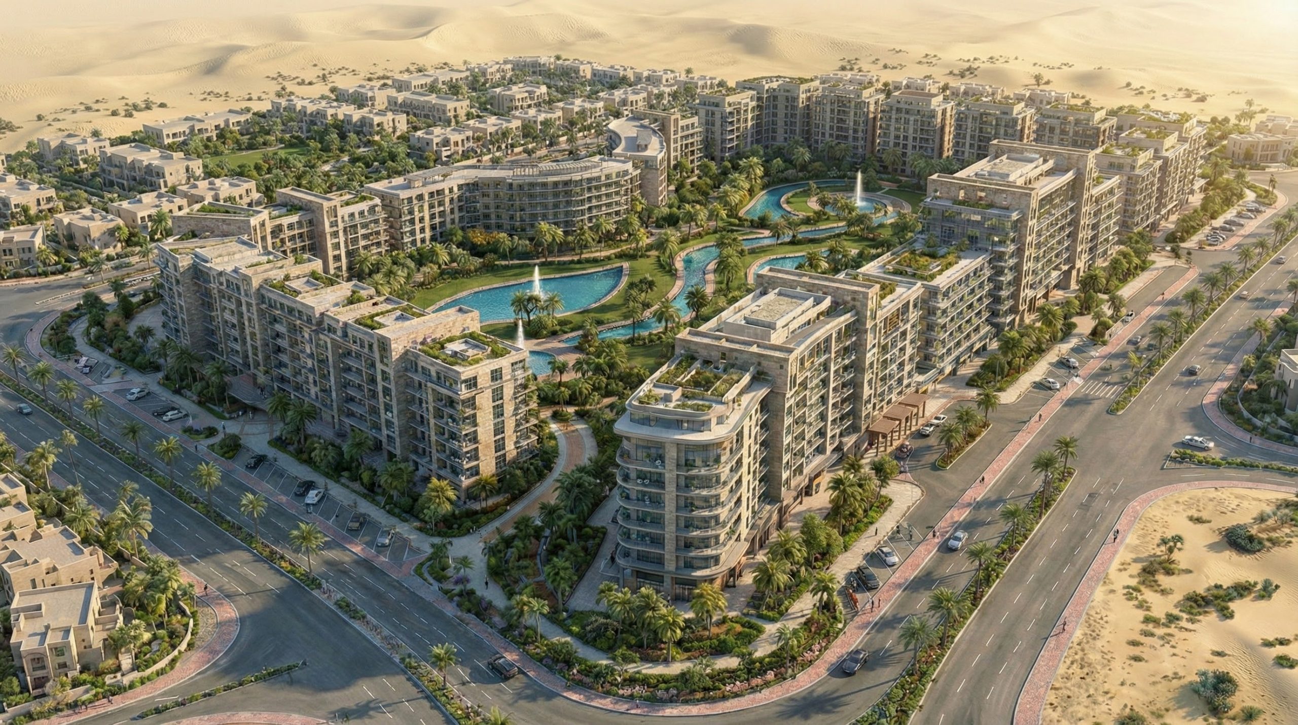
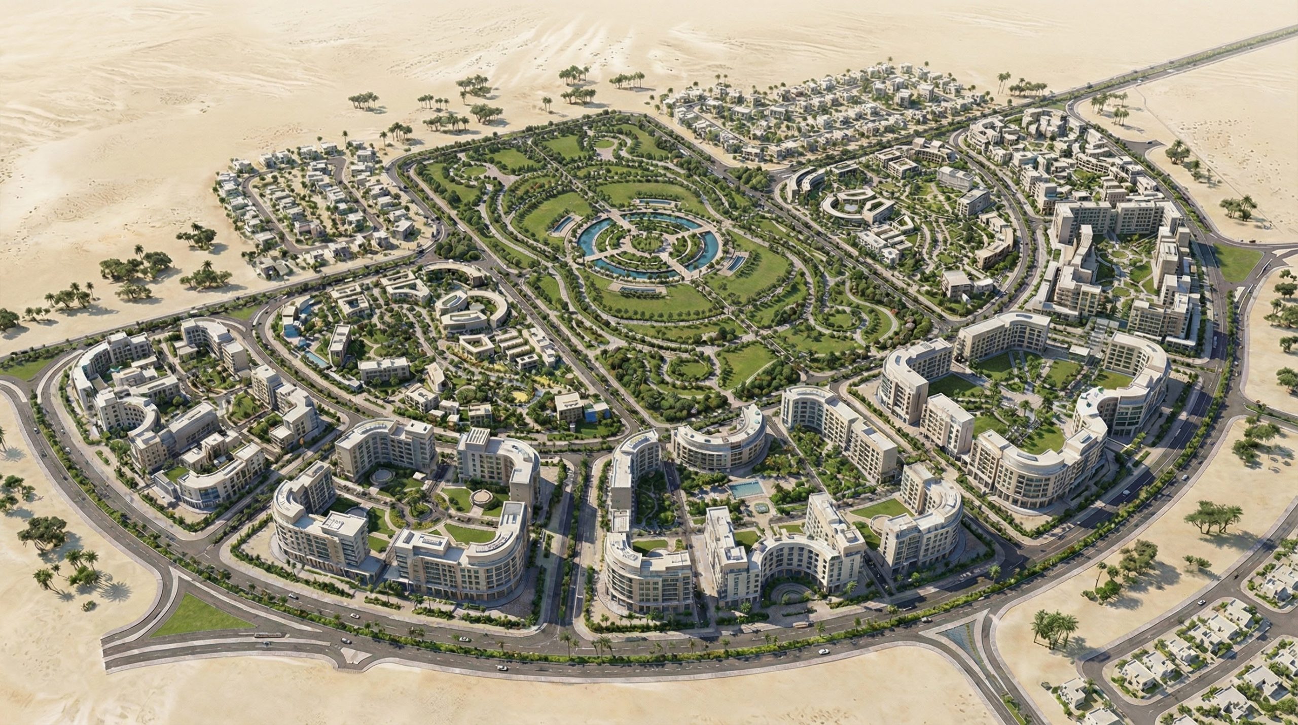
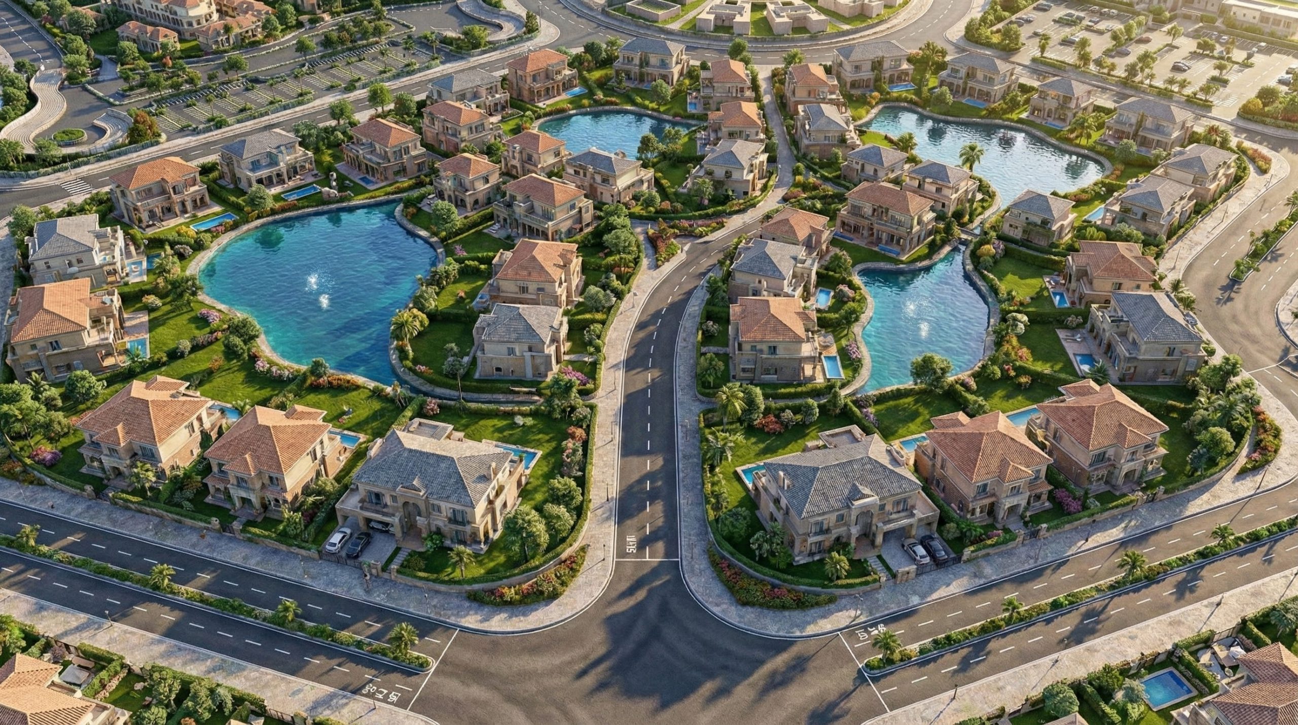
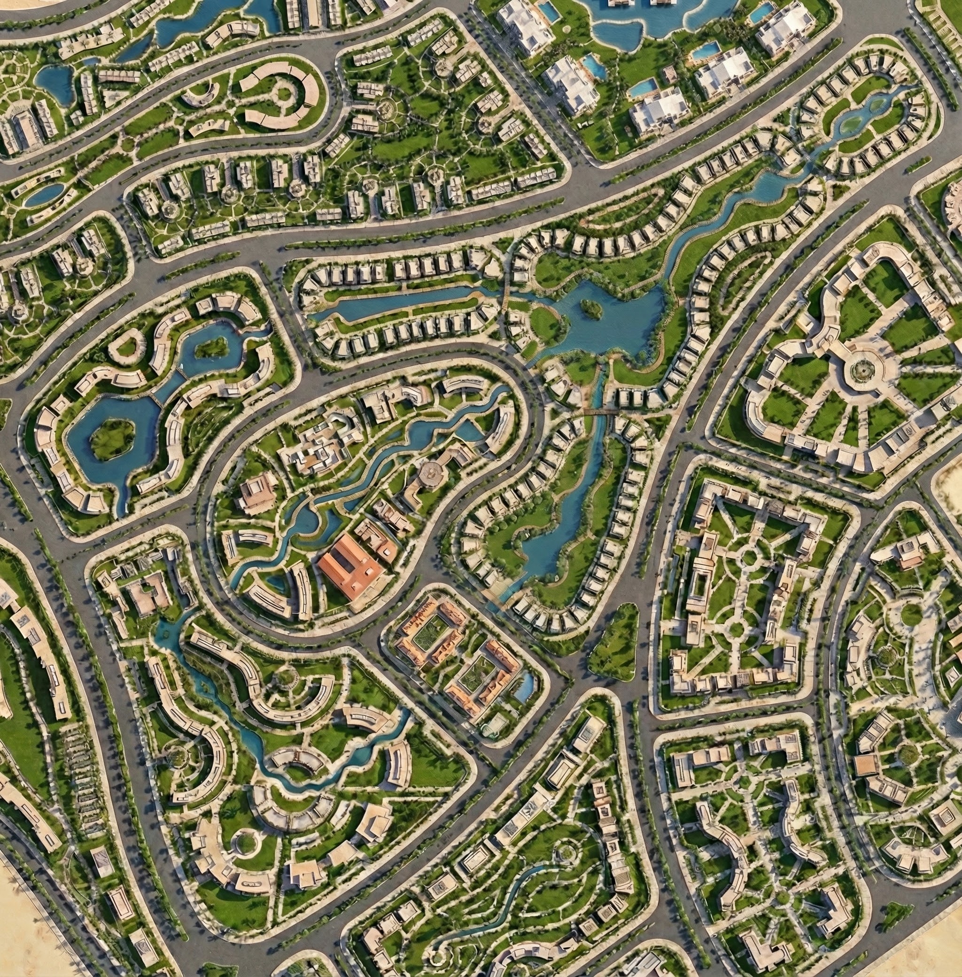
These constitute the largest portion of the project, representing approximately 32.8% of the total area, with a total area of approximately 344.42 hectares.
They consist of eight residential neighborhoods, distributed as follows:
• Premium Housing Neighborhoods
• Mid-Range Housing Neighborhoods
• Villas, Palaces, and Golf Courses
These represent 7.6% of the project area, covering approximately 80.20 hectares.
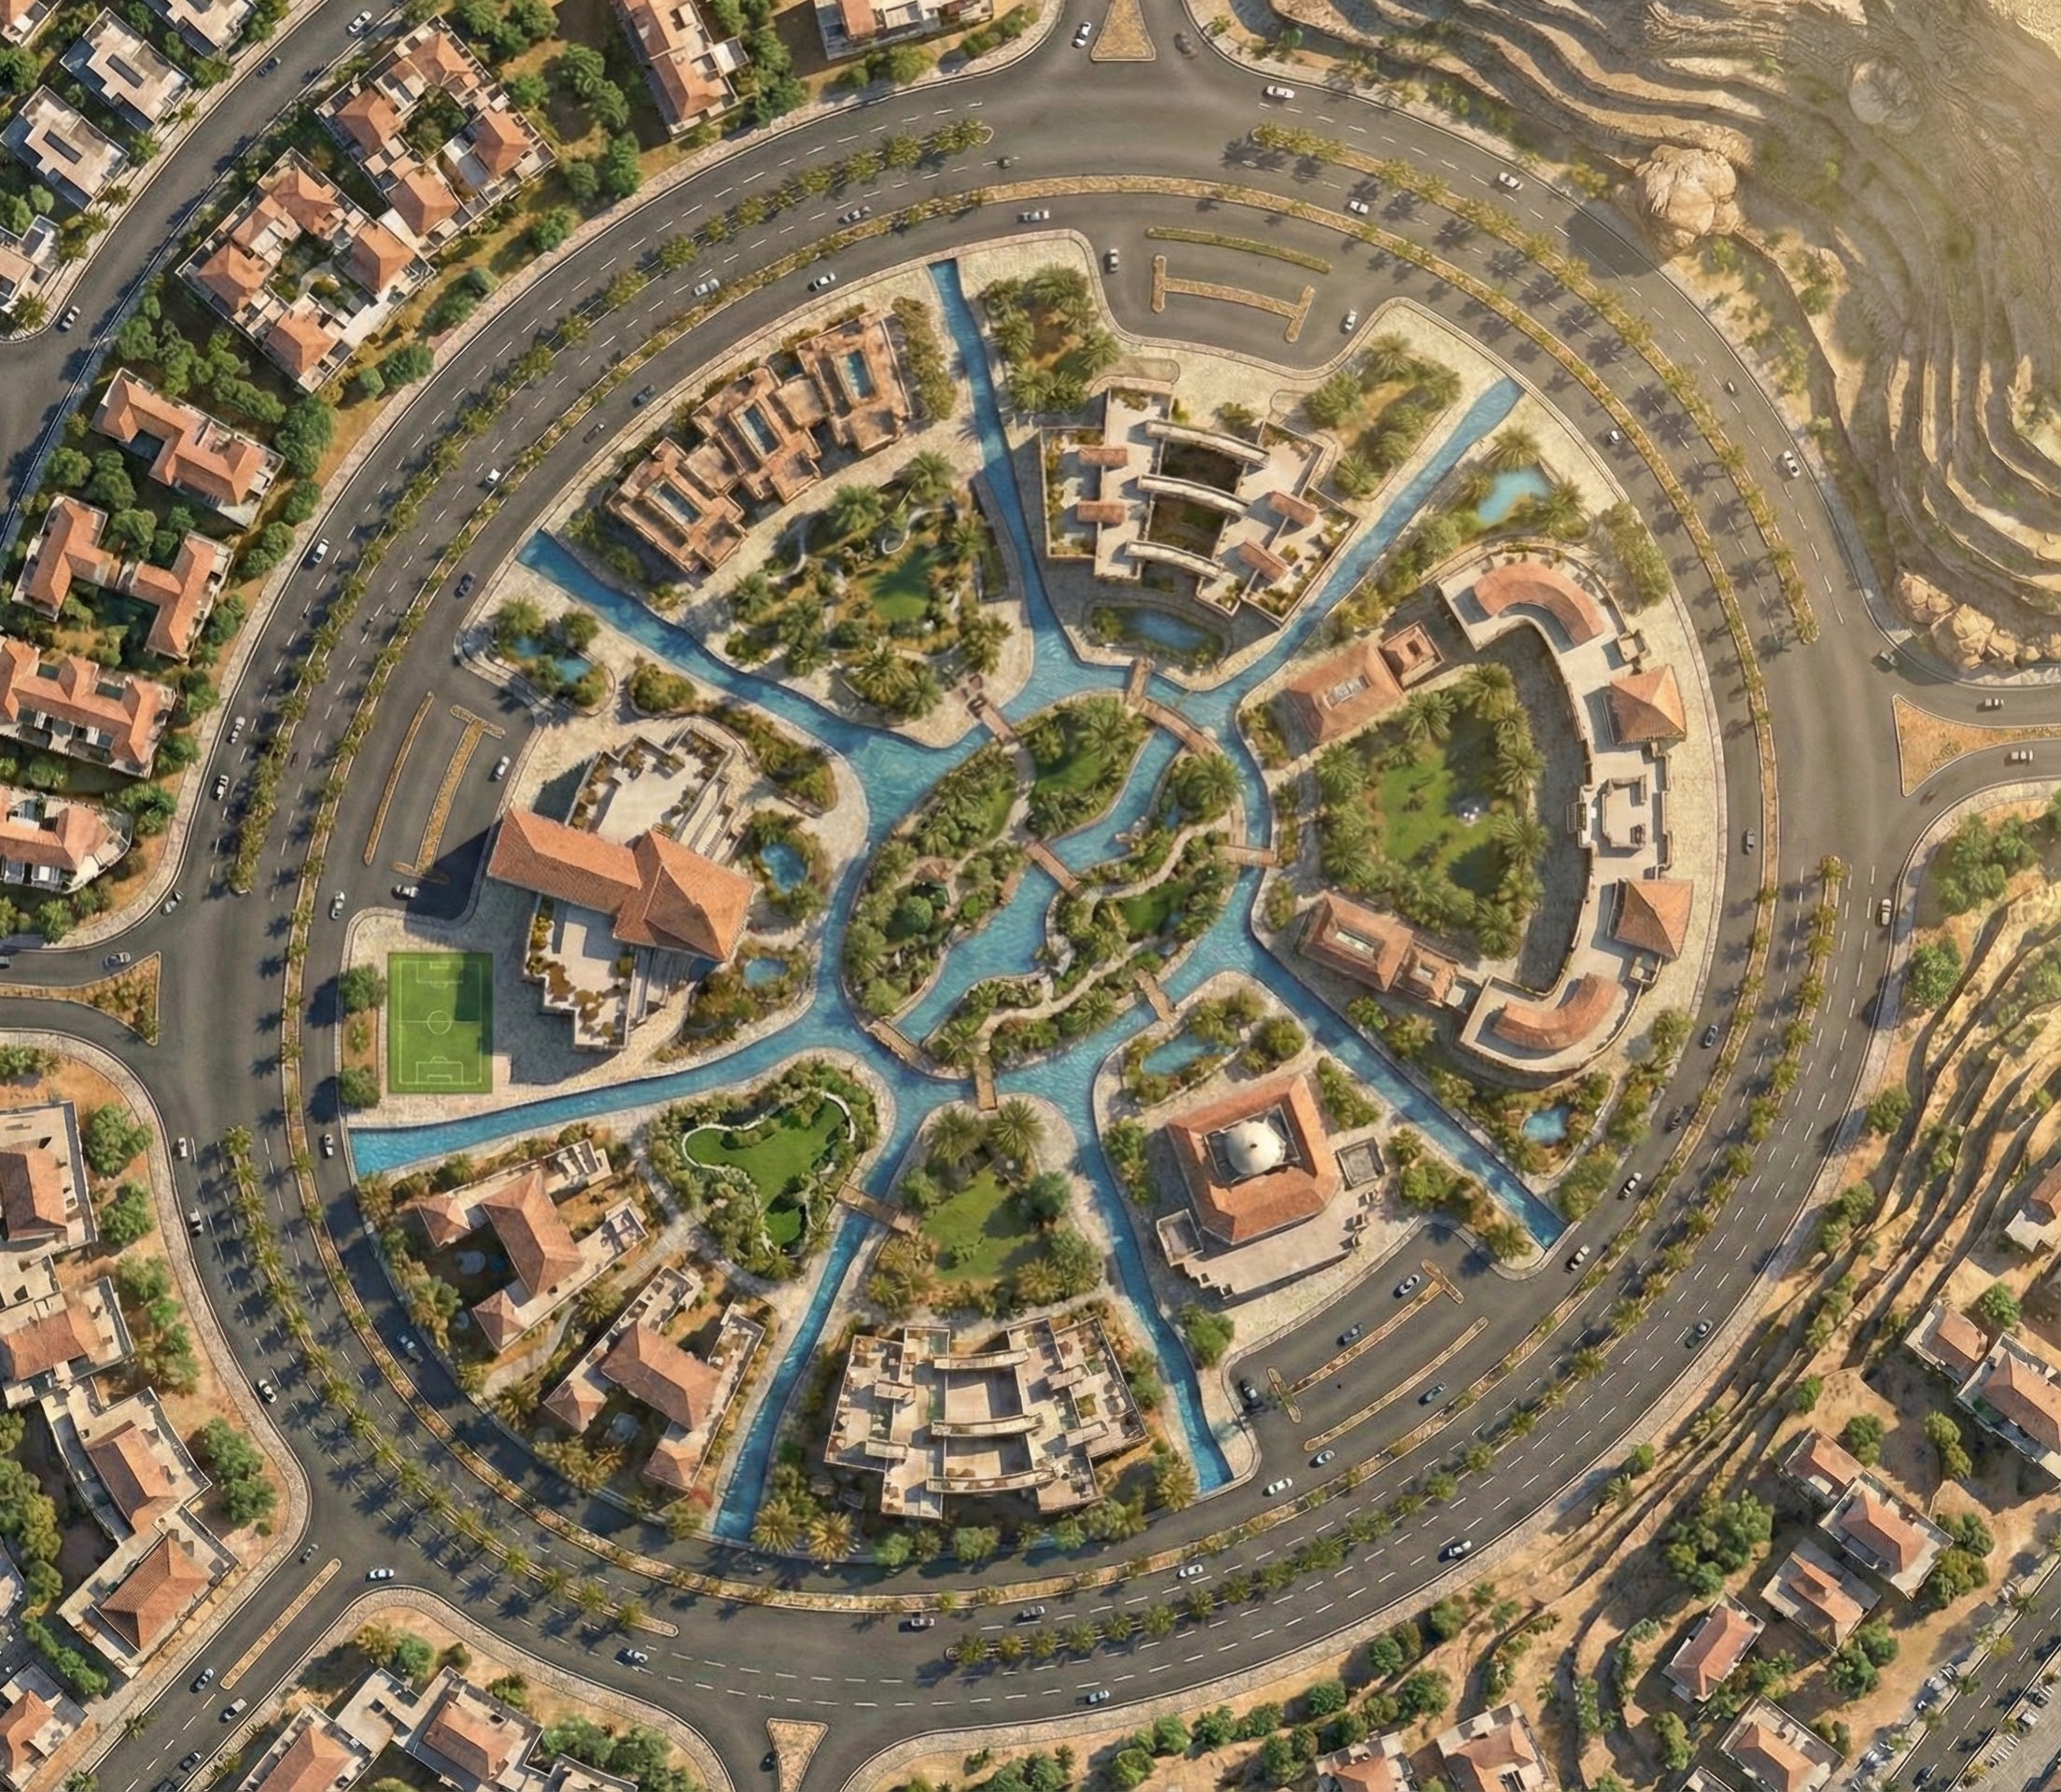
• City Service Centers
These comprise approximately 7% of the total area, covering approximately 73.42 hectares.
These centers are distributed to serve all residential neighborhoods and include:
• Educational Services
• Commercial Services
• Religious Services
• Recreational Services
• Medical City
• The medical city represents approximately 1.5% of the total project area, equivalent to 16 hectares.
• Private University:
•The private university comprises approximately 3.4% of the project area, equivalent to 35.25 hectares, in addition to student and faculty housing.
• Commercial Areas:
These represent approximately 2.5% of the total area, covering nearly 26.50 hectares, and include:
• Central Commercial Area
• Mega Mall
• Mega Center
• Investment Zone:
This zone comprises approximately 2% of the project area, covering roughly 21.46 hectares, and includes:
• Commercial Investment Zone
• Administrative Investment Zone
• Financial and Business Zone:
This zone represents approximately 9.1% of the total area, covering roughly 95.25 hectares, and includes six sub-components:
• Business and Financial Zone
• Hotel Areas
• Administrative Areas
• Recreational Area
This area is a key element in enhancing the quality of life within the project and is divided into:
o Sports Area: 1.8% (19.27 hectares)
o Water Park Area: 1.2% (12.39 hectares)
o Zoo Area: 1.7% (17.65 hectares)
o Tourist Area: 0.5% (5 hectares)
Green and Open Spaces:
These spaces comprise approximately 7.7% of the total project area and include:
o Swimming Pools
o Pedestrian Walkways
o Cycling and Jogging Tracks
o Seating and Rest Areas
Planning and Design:
• The design incorporates sustainability concepts such as the use of renewable energy for street lighting.